
Roof & Attic Venting Dublin
Emergency Roofers Dublin are fully insured and have skilled roofing contractors. If you suspect your attic is not ventilating correctly, tell us about the roof type, any insulation or loft conversion work and when the moisture appears. We will come over for an inspection.
Get a FREE Quote Today!
01.
Fill The Form
02.
Submit The Form
03.
Get FREE Quote
How To Tell Whether Your Attic Has A Ventilation Problem
Condensation often forms when warm, moisture-laden indoor air enters a colder roof void and cools on roofing felt, timber or fixings. It may be more noticeable in cold weather and can affect large areas rather than a single isolated point.
A musty odour, droplets on the underside of the underlay or damp patches on roof members can be clues, but none is a diagnosis by itself. Water that appears after wind-driven rain may instead indicate a damaged slate, flashing or roof penetration.
Plumbing leaks, an overflowing water tank, unsealed ceiling penetrations and a bathroom fan discharging directly into the attic can create symptoms that look very similar to roof failure.
Our Roof Ventilation Installation And Repair Options
Not every attic needs the same vent arrangement. A cold pitched roof with insulation across the ceiling normally relies on suitable airflow through the unheated roof void. A room-in-roof or insulated rafter-level construction has different ventilation and vapour-control requirements.
Some systems also use breathable membranes, and their specifications affect the detailing. The actual roof build-up must be identified before selecting vents.
Eaves And Soffit Ventilation
Soffit grilles, over-fascia strips and other eaves components can allow air into a suitable roof void. The key questions are whether a continuous path exists, whether insulation or stored items block that path and whether the roof construction allows air to travel through. Simply cutting an opening in a soffit without checking weather protection and continuity can produce a poor result.
Slate And Tile Roof Vents
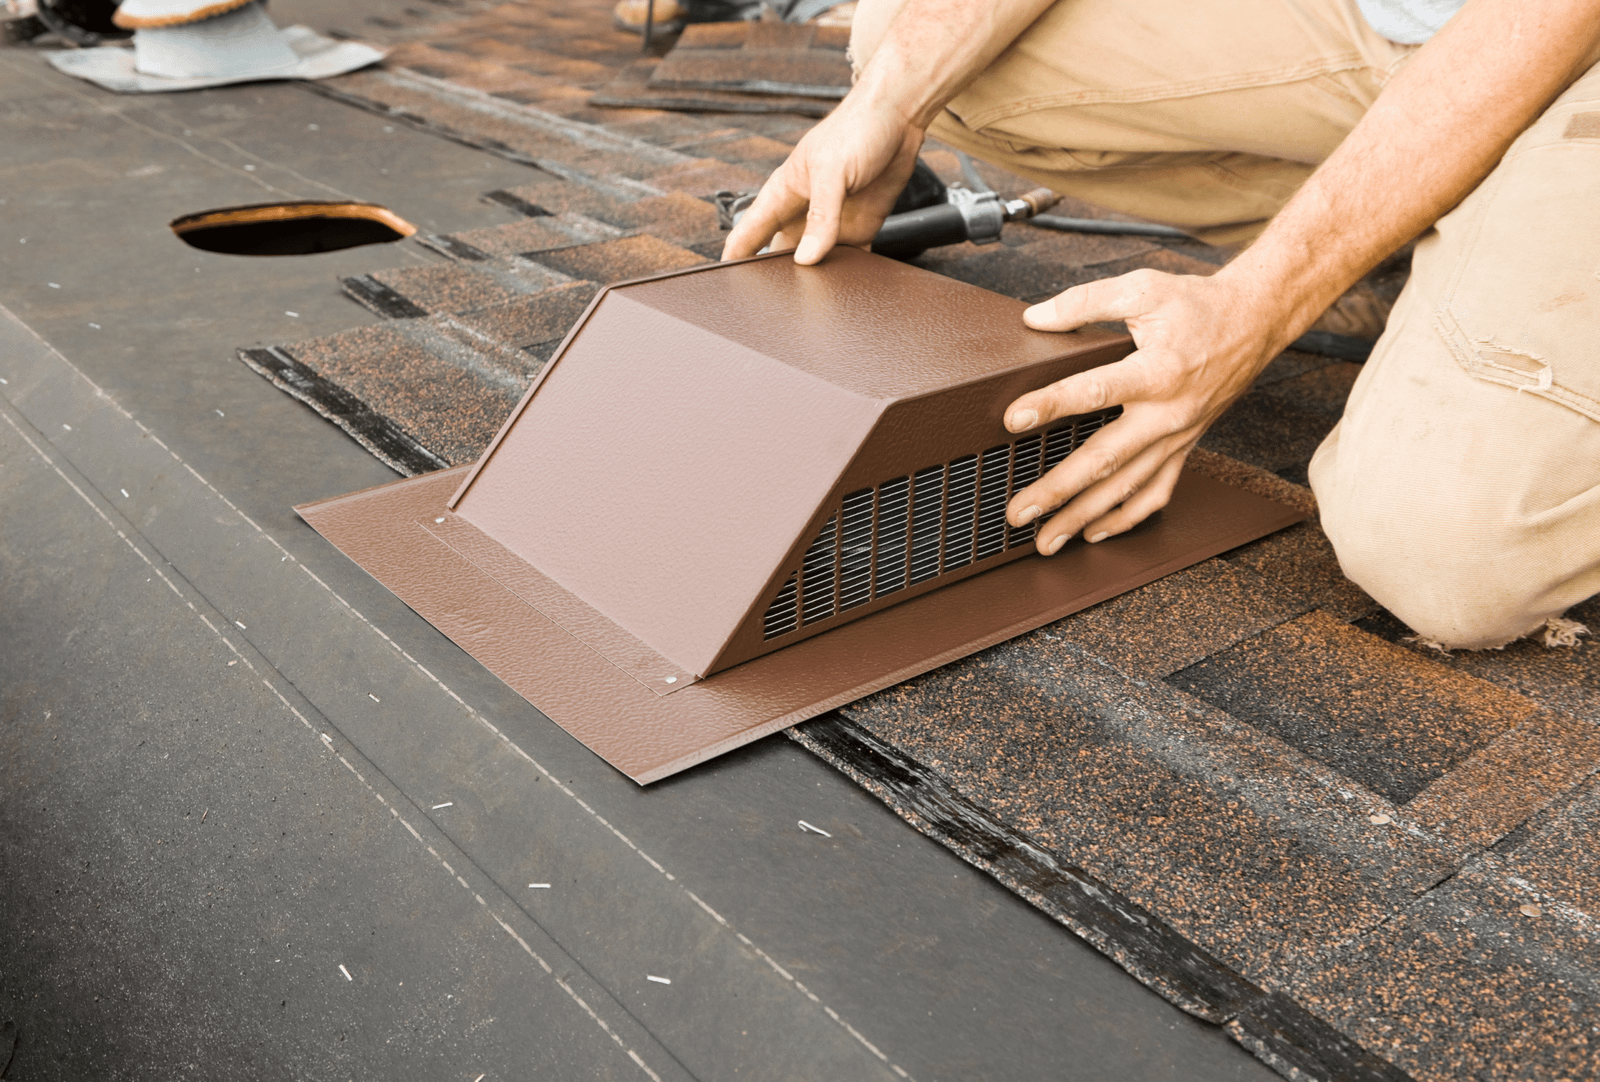
Purpose-made slate or tile ventilators can be appropriate where eaves ventilation is impractical or supplementary ventilation is needed. Roof-covering compatibility, vent position, weathering, spacing and the continuity of air paths matter. An opening that is badly flashed could exchange a condensation concern for a rainwater leak.
Ridge And High-Level Ventilation
On some suitable roof systems, ridge or high-level ventilation complements low-level intake and helps maintain airflow. It may not suit every roof or can be added independently of eaves provision and the membrane specification. We would want the full roof build-up established before recommending a high-level component.
Blocked, Broken Or Poorly Fitted Vents
An existing vent may be blocked by insulation, paint, debris or alterations to the soffit. Ventilation paths may also have been interrupted by an attic conversion or later roofing work. Restoring a safe, effective existing air path can sometimes be more sensible than installing additional vents. Damaged components should be checked for weather resistance and secure fitting.
Mechanical Extraction And Duct Outlets
Bathroom and kitchen fans should discharge appropriately to the outside, not casually into the cold attic. SEAI’s technical guidance addresses roof-tile and soffit terminal arrangements for ductwork. Mechanical extract work can involve electrical and ventilation specialists; don’t assume a roofing contractor alone can do every part.
Why Adding Attic Insulation Can Change Your Problem
Insulation improves thermal performance when selected and fitted correctly, but the roof void above ceiling-level insulation can become colder. If warm indoor air enters that space and ventilation is inadequate, the risk of condensation may increase.
Insulation pushed into the eaves can also block existing air paths. That is why ventilation should be part of a properly designed insulation upgrade, not an afterthought.
SEAI’s November 2024 attic-insulation bulletin illustrates eaves-level openings for ceiling-level insulation and different provisions where insulation follows the rafters.
Its diagrams refer to particular equivalent continuous opening widths and a ventilation void. Those are design details for specific roof assemblies, not blanket measurements to copy onto every building.
If you are arranging attic insulation, ask the installer to account for eaves ventilation, attic hatches, pipework, tanks, electrical fittings, vapour and airtightness control, and any extractor ducts.
Quality Materials
Fully Insured
Premium Guarantee
Cold Roofs, Warm Roofs And Converted Attics
“Cold roof” and “warm roof” describe where the insulation and environmental control layers sit, not simply whether the attic feels cold. In a typical cold pitched roof, the roof void may need cross-ventilation above ceiling insulation.
Where rooms occupy the roof slope, the insulation, ventilation void, underlay and internal vapour control need to be designed as a compatible system.
Flat roofs can have ventilated or unventilated roof build-ups; adding roof vents without understanding the assembly can cause harm. A rooflight or dormer can also interrupt airflow or create a difficult junction.
Before selecting a product, we need to understand whether the roof covering is slate, tile, metal or a flat-roof membrane, and what changes were made when the attic was converted.
Existing spray foam, foil-faced insulation or roof-board systems deserve particular caution because they can alter moisture movement and obscure the condition of timbers. We do not recommend drilling vents into an unknown assembly as a substitute for competent assessment.
Condensation, Mould Or A Roof Leak?
Condensation and rainwater ingress require different remedies. Condensation may appear across several rafters during colder periods, particularly where moist internal air leaks into the roof space.
A roof leak may be localised around a chimney, valley, nail fixing, or rooflight, and it may follow rainfall. However, symptoms overlap: rainwater can travel before emerging, and an intermittent leak can coexist with poor ventilation.
Mould also doesn’t prove inadequate roof ventilation is the only issue. Indoor humidity, bathroom and kitchen ventilation, insulation discontinuities, thermal bridges and hidden moisture sources may contribute.
If visible mould is extensive, timbers feel soft, or an occupant has respiratory concerns, seek an appropriate building or professional assessment rather than disturbing affected material yourself.
Our Approach To An Attic Ventilation Enquiry
- First, tell us the property address and roof type, if known. Describe the symptoms, time of year, whether they coincide with rain and any recent insulation or conversion work. Photographs taken safely from an existing attic access point may help, but you don’t need to move boards, touch electrical fittings or climb onto the roof.
- Next, we confirm whether the enquiry falls within our current services. A suitable inspection would consider the roof covering and underlay, eaves paths, insulation position, roof-space moisture evidence, extract-fan terminations and signs of rainwater entry. A specialist survey or electrical input may be needed if the source is uncertain.
- If work is justified, we send over a quote and give more details about the work to be done.
- After the work, you would receive clear details of the installed components and the agreed scope.
How Much Does Attic Ventilation Installation Cost In Dublin?
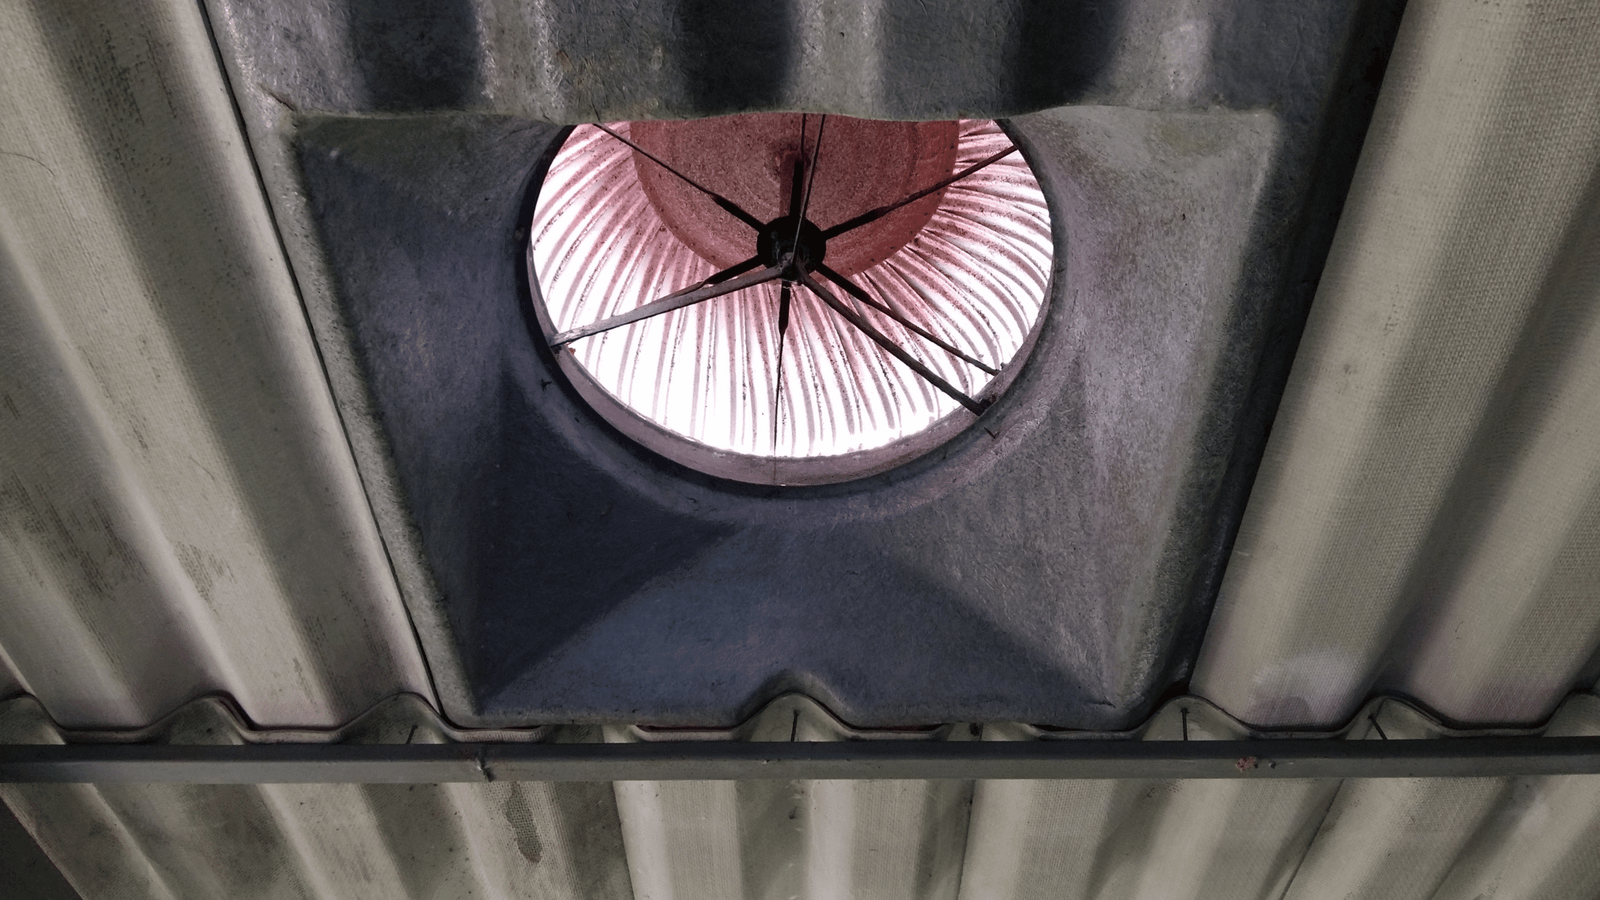
The cost depends on the roof covering, height and access, type and number of ventilation components, available soffit or fascia detailing, insulation position, and whether existing roof materials need to be lifted and reinstated.
The condition of the underlay, timber and flashings can also turn a straightforward vent repair into broader roofing work.
A single accessible soffit component should not be priced in the same way as a complex tiled-roof installation involving scaffold access, multiple vents and internal investigation.
Real Reviews. Happy Customers!
Posted on Google
 Johnyboy Mcdonagh
Trustindex verifies that the original source of the review is Google.
Highly recommend emergency roofers DublinPosted on Google Francis GavinReally appreciate emergency roofers all they have done especially late at nightPosted on Google
 Eugeniu CuibanWe really appreciate the works carried out by master fix roofers Roof repairsPosted on Google
 Jaden FitzpatrickGreat job done on my nanny’s roof Thanks TerryPosted on Google
 DaveA1
Frequently Asked Questions
It is the movement of outside air through an appropriate roof space or roof assembly to help manage moisture. The design depends on where the insulation sits and how the roof is built.
Moisture, musty smells or condensation can indicate a problem, but leaks, extraction ducts and air leakage from rooms below may produce similar symptoms. Assessment should come before adding vents.
Proper ventilation may reduce condensation risk when insufficient airflow is the cause. It cannot guarantee all mould will disappear, especially if a leak or indoor humidity problem remains.
Yes, we can. Soffit and eaves ventilation can be a viable option for suitable roof designs.
Neither is automatically better. The covering, underlay, ventilation requirements, location and weathering details determine whether a tile or slate ventilator is appropriate.
Only some roof assemblies call for high-level ventilation. Low-level supply, roof configuration and manufacturer guidance must be considered together.
Yes. Insulation placed against the eaves can obstruct an existing air path. Depending on the roof, you may need baffles or suitable construction details.
Timing and distribution are clues but not proof. Moisture appearing after driving rain can suggest a leak; widespread droplets in cold weather may suggest condensation. Either requires suitable investigation.
Yes. Extract ducting should terminate outside through an appropriate approved arrangement, rather than depositing moisture into the attic. Mechanical and electrical work may need appropriate specialists.
It may be possible, but any blocked paths and the roof’s complete moisture-control design should be checked first. Some installations need insulation or extract-duct corrections rather than additional vents.
Often. Insulation following the roof slope changes the construction and may require a defined ventilation void and vapour-control details. A competent assessment is essential.
It depends on roof access, the vent system, covering, the number of components and any associated repairs. We would need the job details before a dependable quotation can be offered.
No. Insulation controls heat flow; ventilation manages airflow and moisture where the roof system requires it. They need to be designed together but are not interchangeable services.
Our Services
€1,500 Off New Roofs & Roof Replacements
Thinking about a new roof for your Dublin home or property? We’re offering €1,500 off new roofs and roof replacements. With a 20-year warranty on new-roof work, it’s a good time to speak to us about your options.
Tell us about your property, the roof you have now and what you’d like to change. We’ll explain the work involved and provide a quote. Ask us for the discount terms when you enquire.