
Attic Insulation Dublin
An under-insulated attic makes rooms harder to keep comfortable and wastes energy through the ceiling. We understand roofing and the problems that develop above the ceiling.
If you are considering attic insulation, tell us about your property, any cold rooms, existing insulation and signs of condensation or roof leaks. We will come to inspect, give a quote, and get the job done right the first time.
Get a FREE Quote Today!
01.
Fill The Form
02.
Submit The Form
03.
Get FREE Quote
What Good Attic Insulation Should Achieve
For many Dublin homes with an unheated roof space, insulation is best placed at ceiling level, between and above the joists. This limits heat transfer out of the occupied rooms while leaving the loft colder.
The roof therefore still needs suitable ventilation, and cold-water tanks and pipes must be protected accordingly.
The Sustainable Energy Authority of Ireland (SEAI) describes attic insulation as a cost-effective improvement. Its homeowner guidance commonly references about 300 mm of mineral-wool insulation for ceiling-level projects, but the required thickness depends on the product and its thermal performance.
For grant-aided ceiling insulation, the published target is a U-value of 0.16 W/m²K; thickness alone does not demonstrate compliance.
Good work also covers the attic hatch, gaps around services, continuity at the eaves, insulation around accessible areas and any safe access or raised storage arrangement that is actually required.
Simply rolling material over everything can block ventilation, conceal hazards and leave gaps that reduce performance.
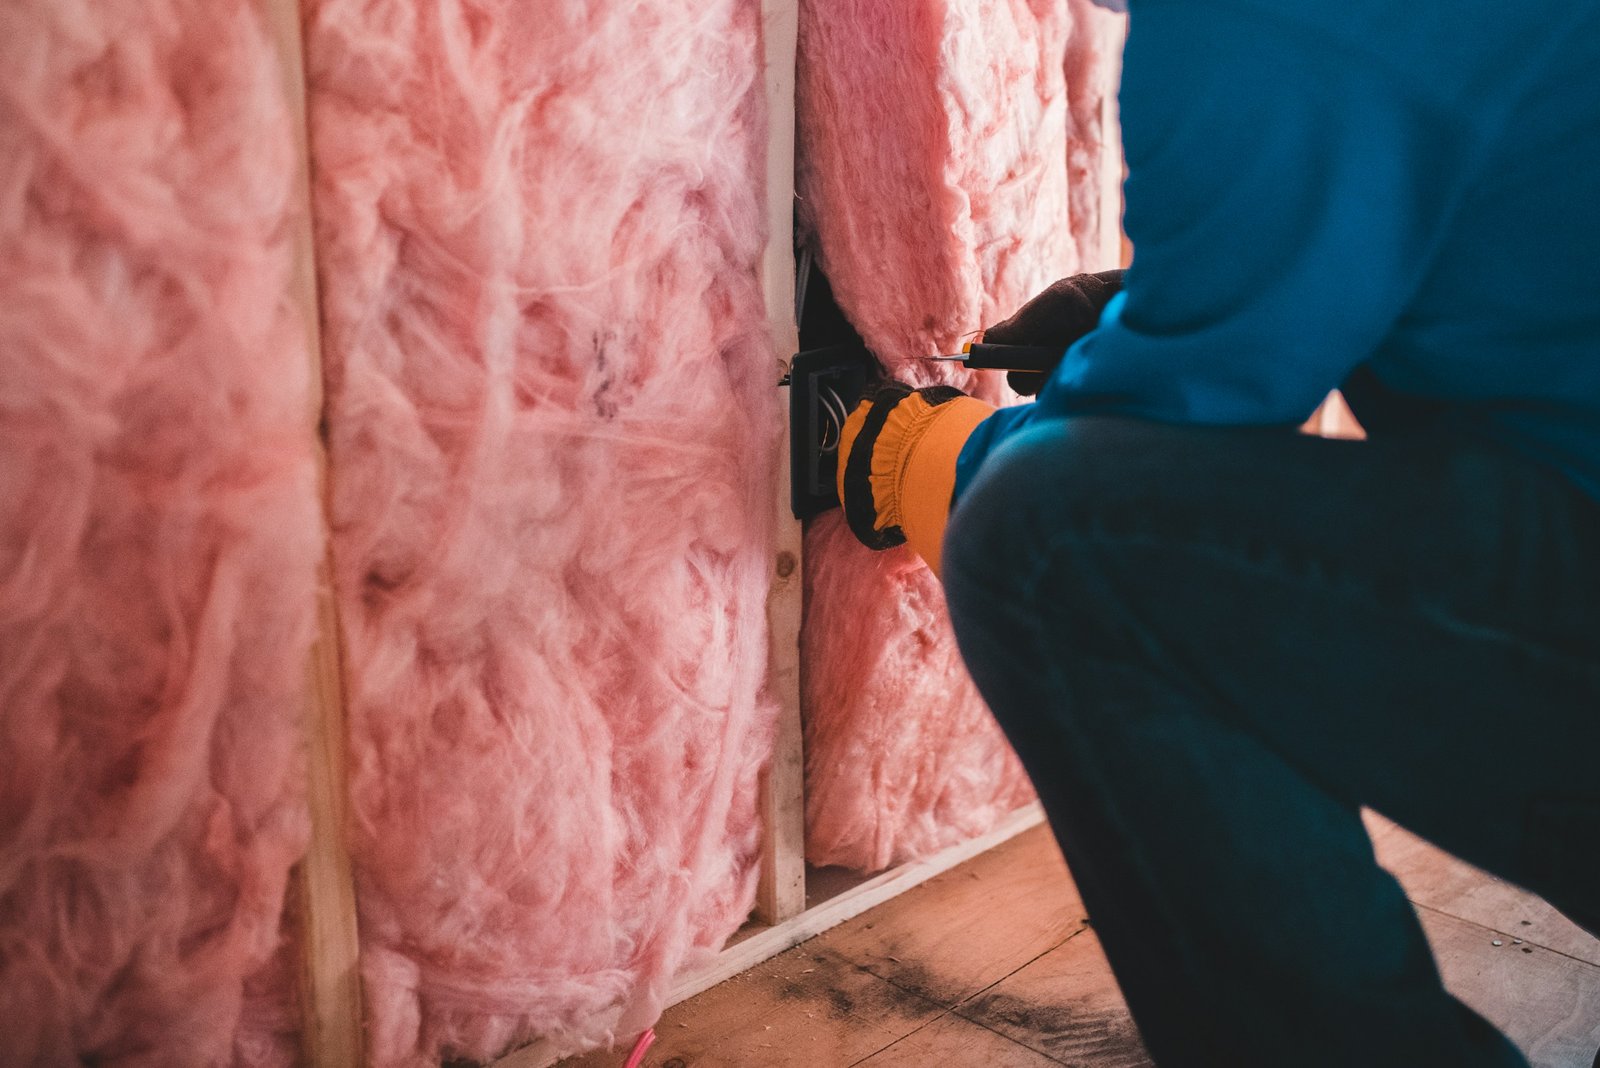
When Your Attic May Need More Insulation
An attic with no insulation or just a thin, uneven layer is an obvious candidate for assessment. Plumbing and electrical work can also disturb older insulation, compress it under storage boards, or displace it near the eaves.
These situations can leave parts of the ceiling less protected even when other sections look adequately covered.
Cold upstairs rooms, high heating use and winter draughts may justify examining the attic, but they do not prove that insulation is the only cause. Windows, ventilation, heating controls and air leakage can also contribute.
A roof leak or wet insulation must be addressed before new material is fitted: covering damp timber and saturated insulation can hide rather than resolve damage.
Condensation, staining or mould on the underside of the roof also deserves careful investigation. The right solution may involve restoring airflow, finding an indoor moisture source or fixing a roof defect before increasing insulation depth.
A leak does not automatically mean you need an entirely new roof. Damaged flashing, a handful of slipped slates, or a localised section of failed covering may be repairable if the surrounding roof remains sound. We focus on the underlying cause rather than selling a replacement simply because water appeared indoors.
Replacement becomes a stronger option when defects are widespread, fixings have failed across large areas, multiple leaks occur independently, or repeated repairs are no longer cost-effective.
Significant issues with battens, underlay or roof timbers may also change the decision. A deteriorating roof may need a more detailed assessment than its outward appearance suggests.
If the problem is localised, we can explain what a focused repair may achieve. If the roof is approaching the end of its useful condition, a replacement proposal should show why that scope is justified, what will be removed and what will be retained.
We do not assign a fixed lifespan to every Dublin roof, because material quality, workmanship, weather exposure, design and maintenance vary.
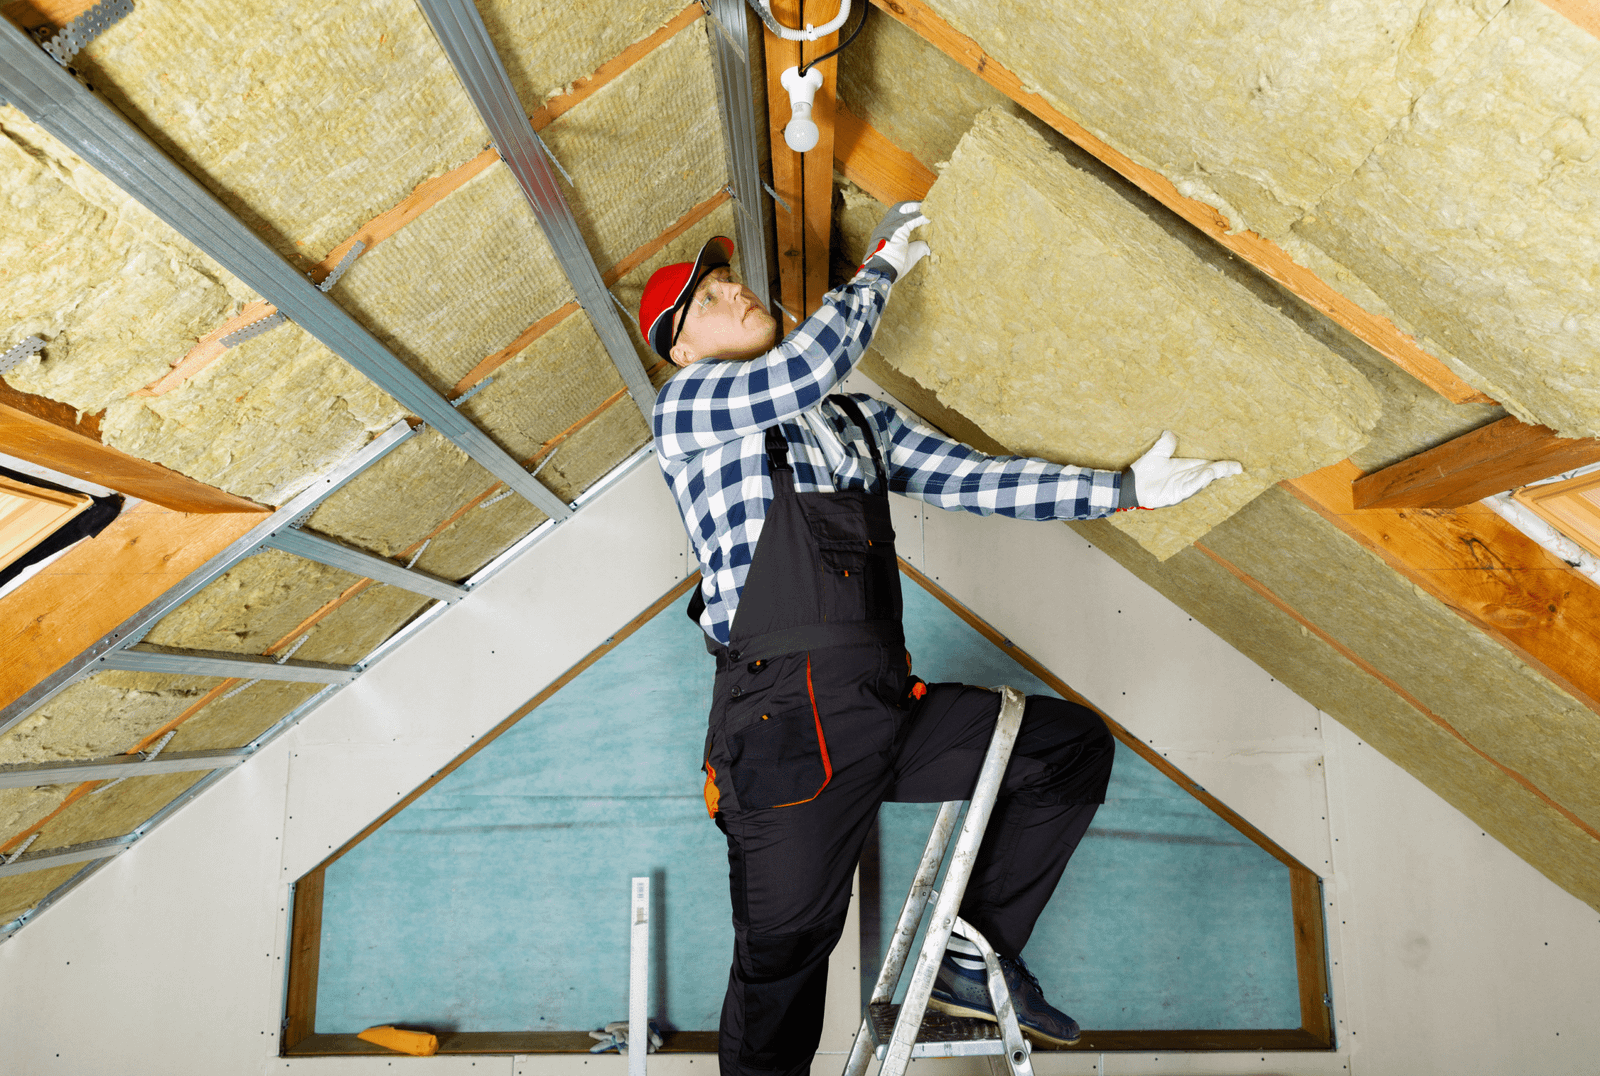
Attic Floor Insulation Versus Rafter Insulation
Ceiling-level insulation suits an attic that is not intended to be heated as living space. It forms the thermal boundary at the top of the rooms below. Mineral-wool rolls are commonly placed between joists with a further cross-layer to reduce thermal bridging. Stored belongings should not crush materials, and poorly fitted boarding should be avoided.
Rafter-level insulation is a different design. It may be appropriate where the roof slope forms part of a heated attic room, but it requires careful treatment of ventilation, vapour control, fire safety and existing roof layers. You should not choose rafter insulation merely to create more storage space without considering whether the roof construction can safely accommodate it.
If your attic has been converted or is being considered for conversion, we will not describe basic loft insulation as a substitute for compliant conversion design. An occupied room in the roof is subject to a wider set of fire, structure, insulation and ventilation requirements.
Quality Materials
Fully Insured
Premium Guarantee
Protecting Roof Ventilation And Preventing Condensation
Roof-space ventilation is not a small finishing detail. Warm, moisture-laden air entering a colder loft can condense on surfaces if the moisture and ventilation strategy is wrong. Insulation pushed directly into the eaves can restrict the airflow route that the roof needs.
Before recommending new insulation, the roof type and ventilation paths should be identified. Existing soffit or eaves openings, roof underlay, roof geometry and any fans exhausting into the loft all affect the assessment. Bathroom or kitchen extract ducts should not simply discharge into an unheated attic.
Relevant Details Around Pipes, Tanks, Lights And Wiring
Once the ceiling below is better insulated, the attic becomes colder. Water pipes and cold-water storage tanks may therefore need suitable frost protection. The insulation design should also preserve access for inspection, maintenance and safe operation of existing equipment.
Assess recessed lights, electrical cables and fittings for manufacturer requirements and electrical safety. Do not bury heat-producing or incompatible equipment in insulation. Any necessary electrical alterations must be carried out by a suitably competent electrician.
A well-fitting insulated attic hatch can help maintain continuity at a common weak point. Raised walkways or storage platforms may be sensible where access must continue, but boards fitted directly onto compressible insulation undermine the result. The quotation should explain precisely what is included.
What Happens If The Roof Is Leaking Or The Attic Is Damp?
Tiled roofs have different profiles, overlaps, pitch limitations and fixing requirements. The right tile choice depends on the roof structure and geometry, not just what looks good in a sample. Even changing from slate to tile can alter loads and detailing so that the design may need competent structural review.
We discuss the material options suited to the building and can explain why a like-for-like replacement might be preferable to changing the covering. For properties with planning or architectural constraints, a material change should be checked with the relevant local authority before work is committed.
A sensible quotation also covers compatible ridge and verge details and transitions to neighbouring surfaces. When a house shares its roofline with another, an apparently simple covering change can become a junction and water-shedding problem.
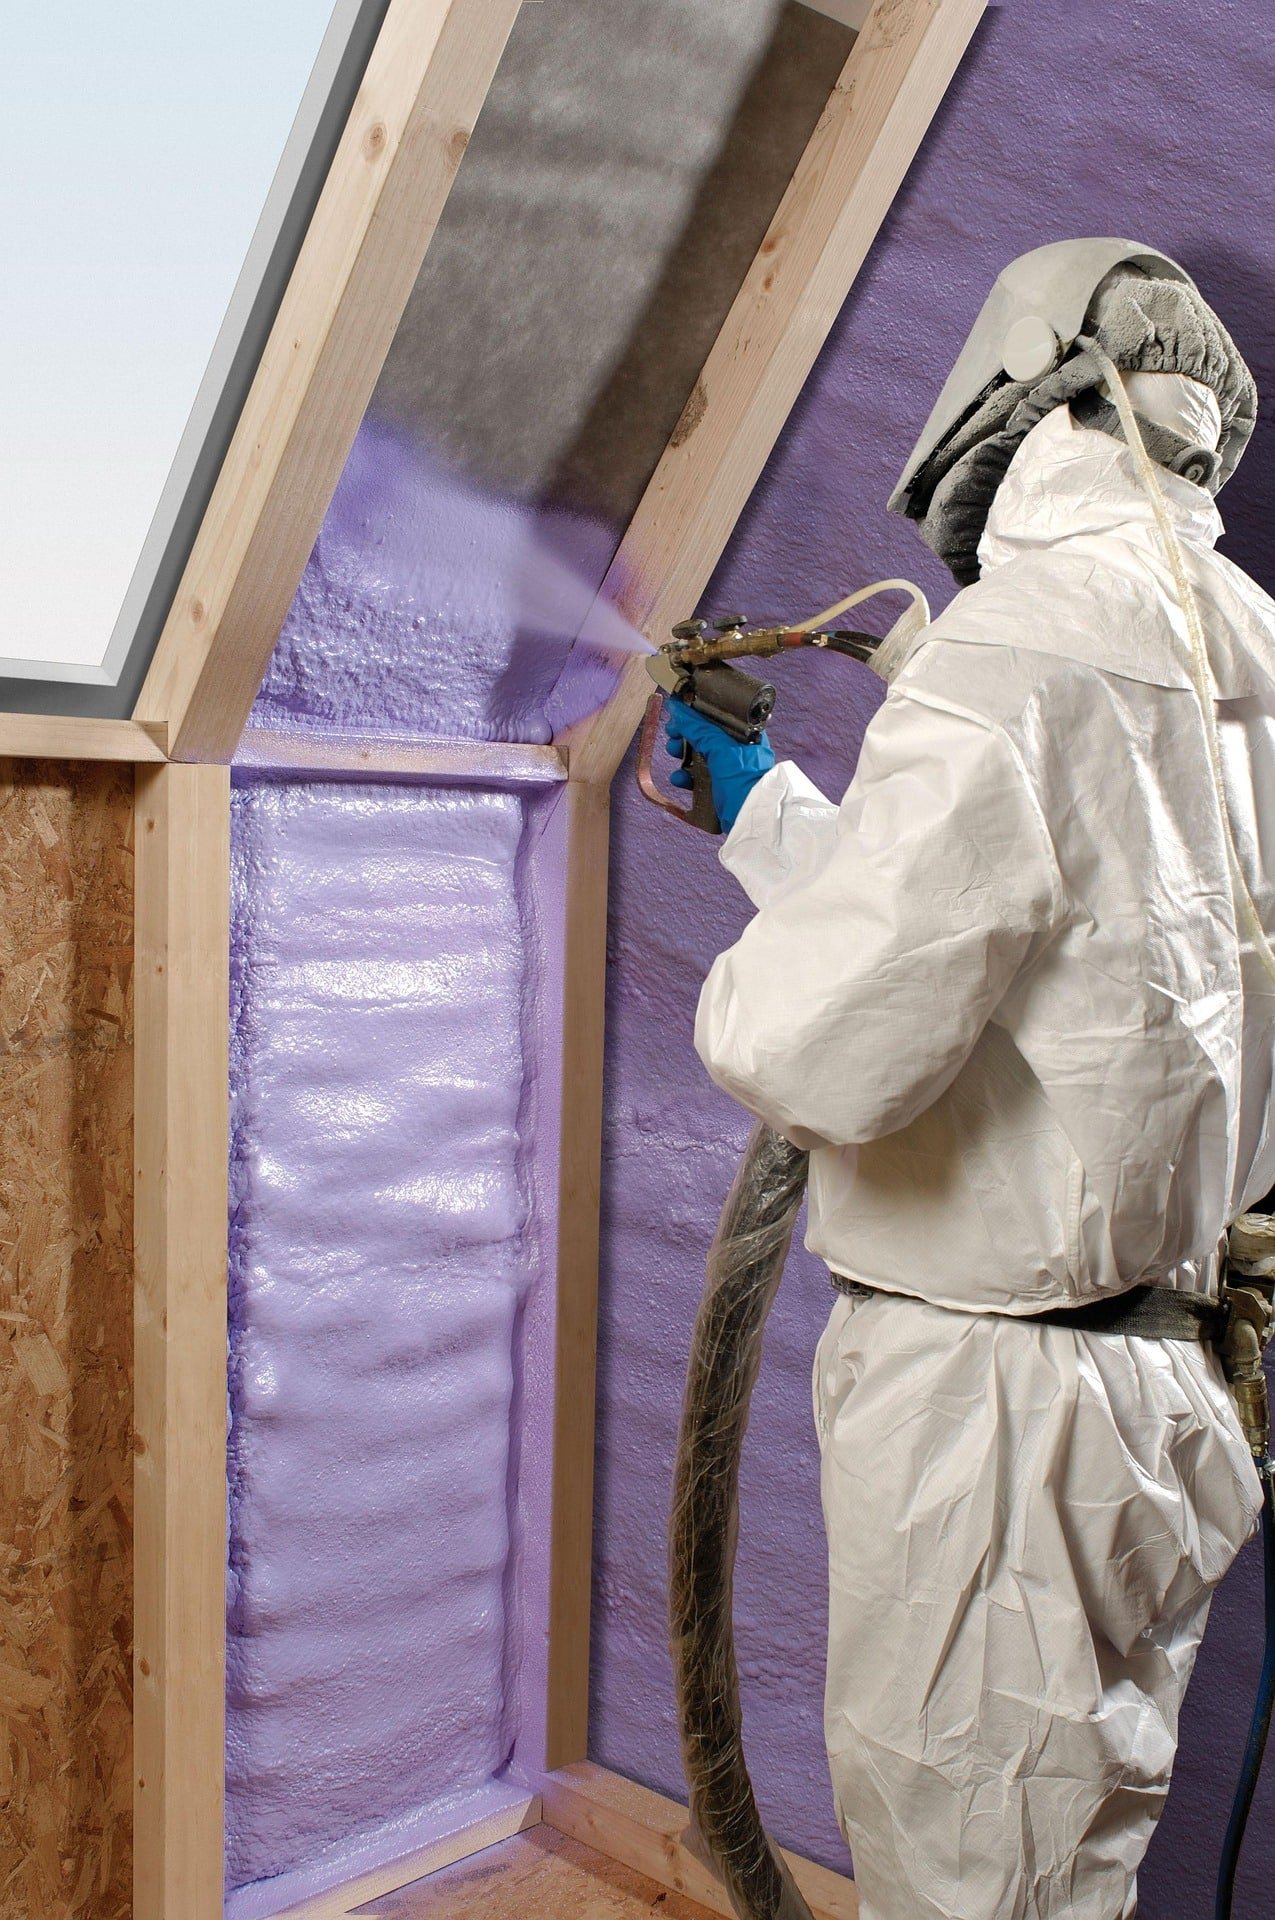
How We Scope Attic Insulation Projects
First, we ask about your property type, approximate age, whether the attic is used as living space, existing insulation and known leaks or condensation. Photographs taken safely from accessible areas can help with the initial conversation; you never need to climb over exposed joists or onto the roof.
Next, we would inspect the accessible roof space and determine the thermal boundary, roof condition, airflow paths, existing services and access requirements.
We then quote the project based on what we see from the inspection. Our quote would identify the insulation product, intended thermal performance, treatment of the hatch, tanks, pipes, eaves and access, plus any ventilation or roof repairs that are excluded or separately priced.
We come over and complete all the agreed-upon work.
Real Reviews. Happy Customers!
Posted on Google
 Johnyboy Mcdonagh
Trustindex verifies that the original source of the review is Google.
Highly recommend emergency roofers DublinPosted on Google Francis GavinReally appreciate emergency roofers all they have done especially late at nightPosted on Google
 Eugeniu CuibanWe really appreciate the works carried out by master fix roofers Roof repairsPosted on Google
 Jaden FitzpatrickGreat job done on my nanny’s roof Thanks TerryPosted on Google
 DaveA1
SEAI Attic Insulation Grants In Dublin
Eligible Irish homeowners may qualify for an SEAI attic insulation grant. As of the date of this page’s creation, the published standard fixed grant amounts are €2,000 for a detached house, €1,500 for a semi-detached or end-of-terrace house, €1,400 for a mid-terrace and €1,100 for qualifying apartments.
Enhanced rates may apply to specified applicants, including eligible first-time buyers and certain social-welfare or supported-tenancy categories. This is a government scheme, not an Emergency Roofers Dublin discount.
Eligibility depends on the home, previous grants, applicant circumstances and the scheme rules. SEAI currently requires the home to have been built and occupied before 2011, with additional conditions for apartments and prior grant recipients.
For the individual grant route, SEAI requires a contractor registered for the relevant measure and grant approval before work begins. A post-works BER and prescribed documentation are also needed. Check the current terms directly on the SEAI Attic Insulation page before committing to a project, because eligibility, amounts and paperwork can change.
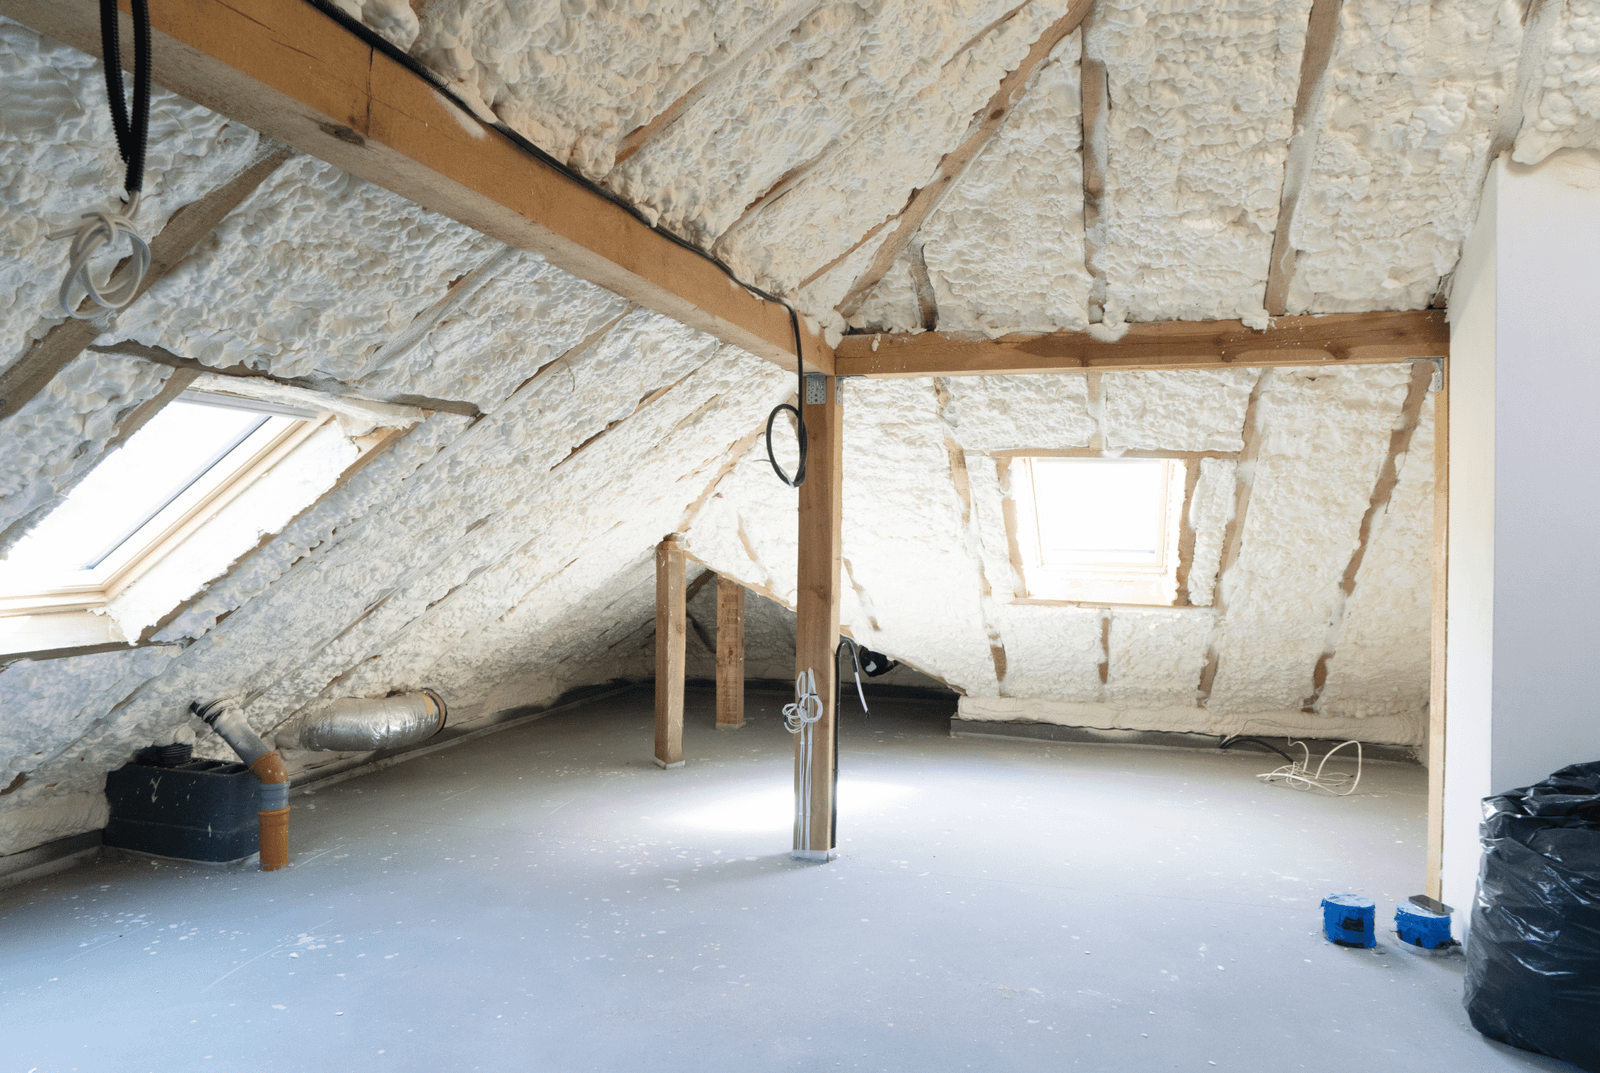
Attic Insulation Costs In Dublin
The cost depends on the attic area, existing insulation, access, required product, handling of tanks and services, hatch treatment, raised storage, safe ventilation provision and whether damaged or unsuitable material must be addressed. A complicated attic with restricted movement can take more work than a clear, accessible roof space of the same size.
The lowest price is not automatically the best value if it leaves gaps, compresses the material, blocks airflow or excludes work needed for a safe installation. Compare quotations using the specified performance and included details, not just the stated insulation thickness.
Why Homeowners Should Check The Roof Before Upgrading
Attic insulation and roof maintenance are connected. Better insulation reduces heat loss into the loft, which can make previously hidden moisture issues more noticeable. An intact roof, correctly controlled indoor moisture and sufficient attic airflow are important safeguards for the timber and insulation.
As an experienced roofing company, we identify roofing defects and explain when roof repair or venting work belongs before or alongside insulation. Proper insulation requires the right materials, a thorough assessment and competent installation. This distinction protects you, the homeowner, better than claiming every building-energy task is automatically a roofing service.
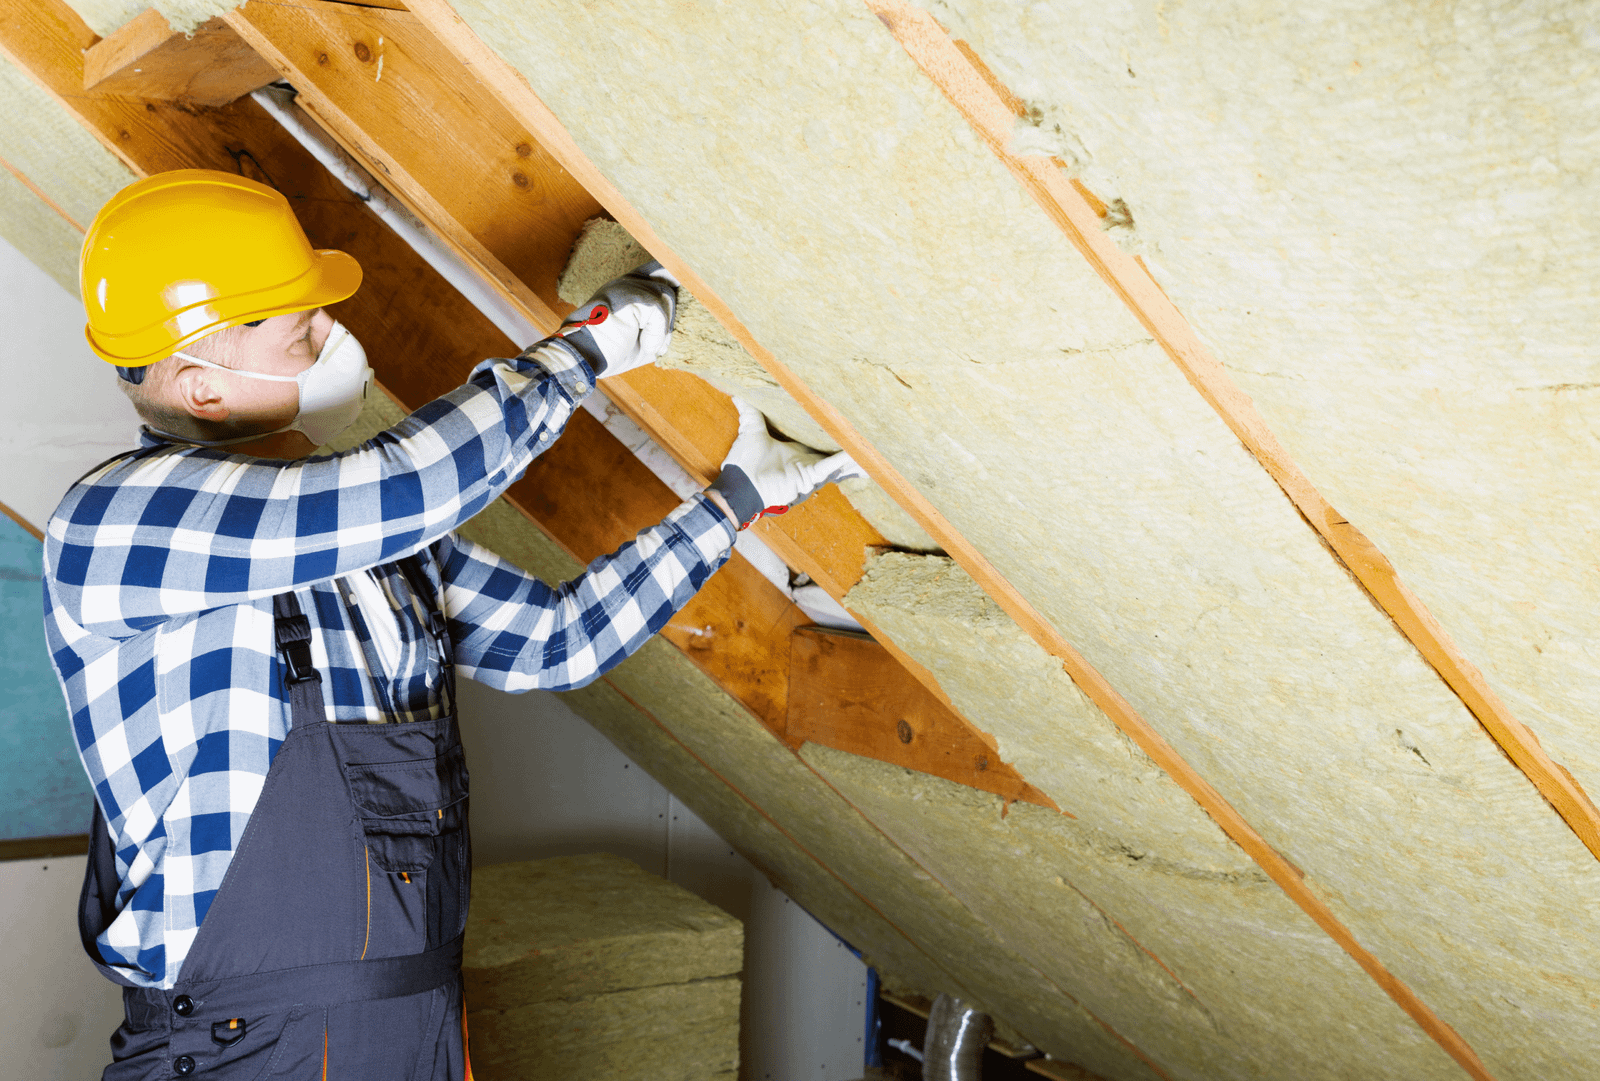
Request An Attic Insulation Assessment In Dublin
Tell us whether your attic is empty, used for storage or converted, whether insulation is already present and whether you have seen any water ingress. We explain what should be checked and confirm whether we can arrange the relevant service for your address and circumstances.
Frequently Asked Questions
SEAI commonly refers to around 300 mm of mineral-wool insulation at ceiling level, but the actual requirement depends on the product and thermal design. Grant-aided work needs the specified U-value, not a universal thickness claim.
Sometimes, if the existing layer is dry, sound and appropriate, the installer should assess its condition, air gaps, access and whether adding material would compromise ventilation or conceal defects.
Not by itself. It changes the temperature of the loft, so ventilation, vapour control and moisture sources must be considered. Persistent condensation requires diagnosis, not just adding insulation.
No. Attic-floor insulation separates heated rooms from an unheated loft. Rafter insulation places the thermal layer along the roof slopes and is normally considered for different roof-space uses and construction details.
It can reduce heat loss through the ceiling when specified and installed correctly. The overall improvement depends on the rest of the building, heating use, air leakage and existing thermal performance.
The cause of water ingress should be resolved before new insulation is installed. Damp material or timber may need attention so damage is not enclosed.
Yes, where vents form part of the designed roof-space ventilation. Insulation must not simply block eaves or soffit airflow; the correct detail depends on the roof construction.
Storage may require a properly designed raised platform and safe access so insulation is not compressed. The weight capacity of ceiling joists should not be assumed.
Eligible applicants may receive fixed grants, subject to current SEAI rules. Approval must be obtained before grant-funded work begins and the measure must be performed by an appropriately SEAI-registered contractor.
The price varies by attic size, access, material, existing condition and ancillary details such as tank protection and boarding. Ask for a written itemised scope before comparing prices.
Electrical fittings and lights need the clearances and protection required by their manufacturers and relevant safety rules. A suitable installer should identify any electrical work requiring a qualified electrician.
A post-works BER is required for the individual SEAI grant route. Other projects may still benefit from a BER, but the requirements depend on the route you choose.
Our Services
€1,500 Off New Roofs & Roof Replacements
Thinking about a new roof for your Dublin home or property? We’re offering €1,500 off new roofs and roof replacements. With a 20-year warranty on new-roof work, it’s a good time to speak to us about your options.
Tell us about your property, the roof you have now and what you’d like to change. We’ll explain the work involved and provide a quote. Ask us for the discount terms when you enquire.