Let’s be honest, most of us in Dublin don’t think about the layers of timber under our roof tiles until a drip appears on the ceiling. But that hidden layer, called roof sheathing or decking, is the very backbone of your roof. If it starts to fail, it’s not just a small leak you’re dealing with; it’s the structural health of your home being put at risk by our relentless Atlantic weather. Getting to know this crucial component is your best defence against expensive, stressful repairs down the road.
Core Insights
- Think of roof sheathing as the solid foundation for everything on your roof; your tiles, insulation, and waterproofing all depend on it.
- A sagging roofline or a spongy feel underfoot are serious warning signs that your sheathing is likely rotting.
- For Dublin’s damp weather, Plywood is the tougher, more durable option, while OSB is a reliable and more budget-friendly choice.
- The thickness of your sheathing matters, especially for heavy slate or concrete tiles, which need a sturdy 15–18mm base to prevent sagging.
- If more than a third of your sheathing is damaged, replacing the whole lot is usually smarter and more cost-effective than endless patch-up jobs.
Signs Your Sheathing Is Failing
You don’t have to climb a ladder to know there’s trouble brewing. That dip you might have noticed in your roofline, where it sags between the rafters? That’s the most aggressive sign that your sheathing has weakened or rotted through. If you were to walk on the roof (which we don’t recommend!), a soft or spongy feeling underfoot is another dead giveaway that the wooden panels have decayed. This softness means the timber can no longer support the weight of a person, never mind a heavy blanket of snow or a battering from gale-force winds.
Water stains spreading across your attic ceiling or visible mould growing on the underside of the timber are immediate red flags. These symptoms often point back to long-standing leaks around chimneys and valleys, notorious weak spots in Dublin homes, or condensation building up in poorly ventilated lofts. With the amount of rain we get, even a tiny defect can quickly become a major problem. If you’ve had your tiles repaired but are still dealing with persistent leaks, the real damage is likely hidden in the sheathing underneath. You might also notice tiles that are loose, lifting, or missing entirely, often because the wood below has become too soft to hold the nails in place.
As a rule of thumb in the industry, if more than 20–30% of your roof’s sheathing is damaged, a full replacement is almost always the more sensible financial decision. Trying to patch up a widespread issue can end up costing you more in labour and repeat visits than simply starting fresh with a secure, solid base.
Why a Solid Roof Deck is Critical for Withstanding Irish Weather
Your roof sheathing does a few jobs that are absolutely essential for keeping your home safe and sound during a storm. Its main purpose is to provide a solid, continuous base for your roof covering, giving your tiles or slates something secure to attach to. Without this rigid layer, there’s nothing substantial to anchor them against the elements.
Beyond just holding tiles, the sheathing spreads out weight evenly. When a roofer needs to walk on your roof or a heavy snowfall accumulates, the decking distributes that load across several rafters, preventing stress points and sagging. This is crucial for stopping localised damage. More importantly for life in Ireland, sheathing is your frontline defence against wind. It transfers the immense force of wind uplift from the roof down into the walls of your house. During our frequent Atlantic storms, this connection is what stops your roof from shifting or, in the worst-case scenario, lifting off.
Quality sheathing also means your nails and screws have something solid to bite into. If the deck is strong, the battens and waterproof membranes stay firmly in place. If it’s weak, a powerful gust of wind could strip your roof bare. Modern sheathing also works hand-in-hand with breathable membranes and good ventilation to manage condensation, a constant battle in our damp climate. A fully sheathed roof is not only safer to walk on but also provides vastly superior protection from the wind compared to older, unsheathed structures.
What is Sheathing?
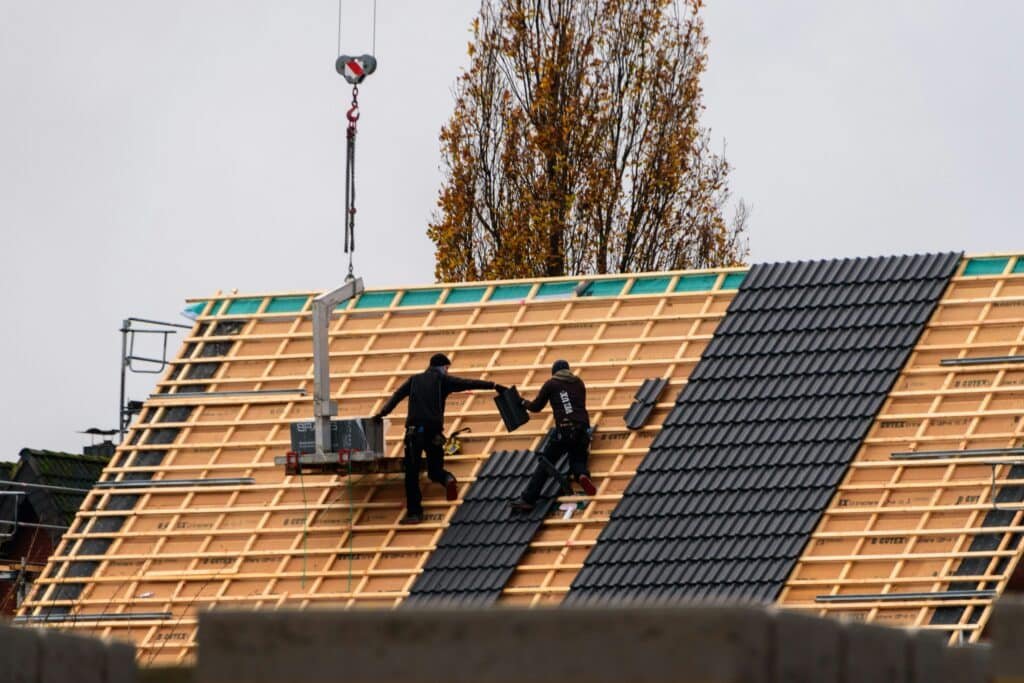
So, what exactly is this hidden layer we’re talking about? Roof sheathing, also known as decking, is simply the layer of wooden panels that are fixed directly onto your roof’s rafters or trusses. It creates the solid, continuous surface that all the other roofing layers, like the underlay, battens, and your tiles or slates, sit on top of. While older homes might have used spaced-out planks, today’s building standards demand this comprehensive layer of defence.
In most modern Dublin homes, sheathing is made from large sheets of Plywood or Oriented Strand Board (OSB), usually measuring 2.4 by 1.2 metres. According to Bill Ragan Roofing, this layer is vital because it locks the rafters in place, preventing the entire frame from shifting over time. It might be out of sight, but it’s the component that turns a collection of wooden beams into a single, strong structural shell for your home.
Choosing the Best Sheathing for Your Dublin Home
When it comes to choosing the right material, you’re essentially balancing your budget against long-term reliability. Plywood and OSB (Oriented Strand Board) are the two main options, and while they might look similar, they behave very differently in damp conditions. Plywood is made from thin layers of wood veneer glued together in alternating directions. This cross-laminated structure makes it incredibly strong, stiff, and resistant to warping. What makes it a great choice for our Irish climate is how well it handles getting wet; plywood can get soaked and then dry out, all while keeping most of its original shape and strength. It also grips nails about 10% better than OSB, which helps keep your tiles secure during high winds.
OSB is the modern industry standard, created by compressing strands of wood with resin. It’s a uniform and cost-effective material, which is why it’s the most common choice for new homes today. However, as Professional Metal Roofing points out, its weak spot is its vulnerability to moisture. If the edges of an OSB board get soaked for a long time, they can swell up and, unlike plywood, they won’t shrink back down. This can create noticeable ridges under your finished roof.
A Quick Comparison for Dublin Roofs
To help you decide which material is right for your home, here’s a straightforward breakdown:
- How It’s Made: Plywood is built from crisscrossing layers of wood veneer, giving it great structural strength. OSB is made from wood strands compressed and glued together with resin.
- The Price Tag: OSB is the more budget-friendly option and is readily available. Plywood costs a bit more, but you’re paying for extra durability.
- How It Handles Rain: Plywood can get wet and dry out without much fuss. OSB is more likely to swell up permanently at the edges if it gets waterlogged.
- How Securely It Grips Nails: Plywood offers about 10% more resistance to nails pulling out, giving your tiles a firmer hold against the wind.
- Where You’ll Find It: Plywood is the top choice for high-end, long-lasting roofs or areas with a low pitch. OSB is the standard for most new builds and projects where budget is a key factor.
Common Sheathing Materials Found on Dublin Properties
While Plywood and OSB are the go-to options today, Dublin’s rich history of architecture means you’ll find a few different types of decking overhead. Sheet sheathing, using those large panels we’ve discussed, is the modern default because it’s fast to install and creates a perfectly uniform surface. It also provides excellent bracing to keep the roof structure rigid.
In contrast, many of Dublin’s beautiful period terraces and older homes were built with plank or board sheathing. These are individual timber boards laid across the rafters. They have certainly proven their worth over the decades, but the gaps between them can reduce insulation effectiveness and let draughts and debris into the attic. When re-roofing these older properties, contractors often replace the old planks with modern plywood or OSB to boost the roof’s structural performance and airtightness.
There are also speciality sheathing systems for unique designs. Tongue-and-groove boards, for instance, are often used for vaulted ceilings where the underside of the roof deck is left exposed, as they provide a beautiful finish as well as structural support. In cutting-edge new builds, you might see integrated weather-resistant sheathing, like OSB panels that come with a built-in waterproof barrier. These advanced systems offer superior protection against air and water leaks right from the start.
How Thick Should Roof Sheathing Be for a Dublin Roof?
Choosing the right thickness for your sheathing isn’t a guessing game; it’s based on simple physics. The thickness required depends on the weight of your tiles (the dead load), the potential for foot traffic from workers (the live load), and how far apart your roof rafters are spaced. As JTech Const explains, using sheathing that’s too thin is a recipe for disaster, as it can sag between the rafters, ruining the look of your roof and compromising its strength.
For lighter roofing materials, an OSB thickness of around 11–12 mm might be fine. However, here in Dublin, we love our heavy natural slate and concrete tiles. To support these heavier materials properly, a thickness in the range of 15–18 mm is strongly recommended. This extra strength prevents the deck from bowing under the constant weight of the stone.
The other piece of the puzzle is the spacing of your rafters. If they are spaced far apart (e.g., 600 mm), you’ll need thicker sheathing than if they are closer together (e.g., 400 mm). A trusted local roofer, like us at Emergency Roofers Dublin, will always work with a structural engineer to confirm the correct thickness for your specific roof, ensuring it meets all building regulations.
The Professional Installation Process for Roof Sheathing
A roof deck is only as strong as the way it’s installed. The process always starts with a careful inspection of the roof rafters and trusses to check for any rot or damage. There’s no point laying beautiful new wood over a rotten frame; it’s dangerous and a complete waste of money.
Sheathing panels are laid so their longest edge runs across the rafters, not parallel to them. This orientation provides the most strength and stability. The joints between panels must be staggered from one row to the next, just like bricks in a wall, to avoid creating a single line of weakness across the roof. Crucially, a small gap of about 3 mm is left between each panel. This is an expansion gap; wood naturally expands and contracts with changes in humidity, and without this little bit of breathing room, the panels would buckle and push against each other, potentially dislodging your tiles.
Fixing the panels securely is a job for a pro. We use corrosion-resistant nails or screws at precise intervals around the edges and in the middle of each board to meet strict structural and wind-resistance standards. Taking shortcuts, like using too few nails or fitting the boards too tightly, will only lead to buckling and leaks down the line. At Emergency Roofers Dublin, we follow manufacturer and engineering specifications to the letter to guarantee a deck you can rely on.
How Roof Sheathing Impacts Your Home's Energy Efficiency
You might be surprised to learn that your roof deck plays a part in your home’s energy efficiency. While your insulation does the heavy lifting in terms of thermal resistance (its U-value), a solid, continuous layer of sheathing dramatically cuts down on air leakage and drafts. You know those annoying drafts that make a room feel chilly even when the heat is on? They are a major source of heat loss, especially in older homes. By creating a tight seal at the top of your house, sheathing helps you maintain a more stable and comfortable indoor temperature.
Plywood itself is a decent insulator. When it’s part of a complete system with proper insulation and airtightness measures, it helps keep your home cooler in the summer and warmer in the winter. According to Fine Homebuilding, taping the seams between sheathing panels can create an even more effective air barrier, which can lead to real savings on your energy bills.
In Dublin’s damp climate, getting the combination of sheathing, vapour barriers, insulation, and ventilation right is absolutely critical. If these elements don’t work together in harmony, warm, moist air from inside your home can get trapped against the cold sheathing, leading to condensation, mould, and eventually, rot. A re-roofing project is the perfect opportunity to upgrade your loft insulation and improve airtightness while the sheathing is exposed.
The Cost to Replace Roof Sheathing in Dublin
Let’s talk about the cost, because budgeting for a roof project is a big deal. The final price for sheathing replacement can vary quite a bit depending on a few key factors: your choice of material (plywood costs more than OSB), the size and complexity of your roof, and how easy it is to access the site, especially when it comes to scaffolding.
To give you a ballpark figure, re-sheathing a typical three-bed semi-detached house in Dublin could cost anywhere from €2,000 to €5,000. This estimate generally includes materials, a new waterproof underlay, and labour, but it assumes that your rafters are in good shape and don’t need major repairs. While it’s an extra cost on top of a new roof, putting brand new tiles on top of a dodgy base is just throwing good money after bad.
Replacing any compromised sheathing when you’re already getting a full roof replacement is the most sensible long-term investment. It’s far better than trying to patch up a failing deck later on. At Emergency Roofers Dublin, we provide clear, itemised quotes that break down the costs for different materials like OSB and plywood, so you have all the information you need to make the best financial decision for your home.
How to Inspect and Maintain Your Roof Decking
A little bit of proactive checking can save you from a major structural headache later on. We recommend that Dublin homeowners get a professional roof inspection after a major storm, before buying an older property, or anytime you notice signs of sagging or leaks. Because the sheathing is hidden between your tiles and rafters, it’s impossible to inspect properly without removing the roof covering.
A professional inspection from Emergency Roofers Dublin involves a thorough external survey to look for sagging and an internal check of your loft or attic. We’ll be looking for water stains, signs of rot, or any daylight peeking through the boards. We also pay close attention to your gutters and chimney flashings, as these are common culprits for the kind of slow, quiet leaks that can destroy sheathing over several years.
Depending on what we find, the solution could be a simple patch repair for a small area of damage or a full re-sheathing if the problem is widespread. We use photos and videos to show you exactly what’s going on under your tiles before we start and after we finish, so you can have complete peace of mind. If you have any reason to suspect your roof deck is failing, give Emergency Roofers Dublin a call today to secure your home against the elements.
Frequently Asked Questions
Think of it as the structural skin of your roof. It has three main jobs.
First, it creates a solid, continuous surface to nail your shingles, slates, or tiles onto. As Roofer.com points out, without this base, there would be nowhere to securely fix the outer waterproof layer. Second, it spreads heavy loads, like snow or a roofer's footsteps, evenly across the rafters, so no single beam takes too much strain. Third, and most importantly for our weather, it braces the entire roof frame against wind, stopping it from twisting or shifting during a classic Dublin storm.
If it's kept dry, your roof sheathing can easily last for the life of your house; we're talking 80 to 100 years.
The key to its longevity is protecting it from moisture. Bill Ragan Roofing explains that sheathing doesn't have a built-in expiry date like tiles do; it fails when it gets wet. In Ireland's damp climate, as long as your outer roof covering is well-maintained and your attic is properly ventilated, the sheathing should stay perfectly fine. But a small, hidden leak can cause a section of the deck to rot in just a few years, forcing an early replacement.
While it's technically possible, it's generally a bad idea and something we rarely recommend for homes in Dublin.
Layering new wood over old not only adds a huge amount of extra weight to your roof structure but also traps any existing rot or moisture underneath. Fine Homebuilding warns that this approach makes it impossible to inspect the original rafters and fasteners, meaning you could be attaching your brand new roof to a failing frame. It also creates problems with the roofline, gutters, and fascia boards, which often need expensive adjustments. A full tear-off is the only way to be sure the foundation of your roof is sound.
A quick rain shower during installation isn't usually a catastrophe, as long as the wood has a chance to dry out completely before being covered up.
Plywood handles a soaking much better than OSB. As Royomartin explains, OSB's edges can swell up when they absorb water, and they won't shrink back down, which can create ugly ridges in your finished roof. If the sheathing gets truly saturated, covering it with a waterproof membrane will trap that moisture inside, creating the perfect conditions for mould and rot. A professional crew will always sweep off any standing water and make sure the wood is dry enough before moving on to the next step.
For Dublin's climate, Plywood is widely considered the superior choice because it's so much more resilient to moisture.
Plywood can get wet and then dry out without losing its shape or structural integrity. OSB, on the other hand, is known for its edges swelling up permanently if they get waterlogged. Professional Metal Roofing notes that while OSB is a perfectly good, budget-friendly material, Plywood offers extra peace of mind in a place with as much rain as we get. For homeowners who are willing to invest a little more for better long-term durability, plywood is the gold standard.
The safest and easiest way is to head up to your attic or loft with a bright torch.
Shine the light on the underside of the roof deck and look for dark streaks, water stains, or patches of white or black mould. Rapid Roofing also suggests turning off the torch and looking for any pinpricks of daylight coming through; this means you have a hole that goes through both your tiles and the sheathing. From the ground outside, take a look at your roofline from different angles. Any noticeable sagging, waves, or dips between the rafters is a classic sign that the decking has rotted or delaminated.
For a standard 3-bed semi-detached house in Dublin, you can typically expect to pay between €2,000 and €5,000 to replace the roof sheathing. The final cost will depend on the material you choose and the size of your roof.
This price generally includes removing and disposing of the old boards and installing the new Plywood or OSB. It’s important to remember that this is usually an additional cost on top of replacing the tiles or slates. As Buckeye State Roofing points out, while replacing the sheathing adds to the upfront cost, it's a critical investment that ensures your new roof will last for decades, saving you a fortune on emergency repairs later on.
Not necessarily. You only need to replace the sheets that are clearly damaged, meaning they are rotted, broken, or warped.
When a roofer replaces your roof, the first step is to strip off the old tiles and inspect the deck underneath. Colony Roofers notes that on most roofs, only a few sheets need replacing where a leak has caused localised damage. However, if your roof is very old (for example, if it has gappy plank sheathing) or has suffered from widespread water damage, a full re-sheathing is often recommended to give your new tiles a perfectly flat and secure base.
For heavy roofing materials like concrete tiles or natural slate, you should use sheathing that is between 15mm and 18mm thick.
While standard 11mm or 12mm OSB might be enough for lightweight shingles, the heavier materials common on Dublin homes require a much stiffer deck. JTech Const highlights that the thickness also needs to be matched to the rafter spacing; wider-spaced rafters (600mm) need thicker boards to stop them from bowing under the weight of heavy tiles and potential snow loads.
Absolutely. If the damage is isolated to one small area, a localised repair is a very common and effective solution.
For example, if a leak around a chimney has only rotted one or two boards, a roofer can cut out the damaged section right back to the nearest healthy rafters. Mr. Roofer explains that a new piece of Plywood or OSB is then fitted in and supported, fully restoring the roof's strength without the need for a full, expensive replacement. This surgical approach works perfectly as long as the surrounding wood is still sound and dry.
While sheathing itself isn't a great insulator, it plays a vital role as an air barrier, which helps your main insulation work much more effectively.
Wood has a much lower R-value than proper insulation, but a continuous, sealed layer of sheathing stops what's called wind washing; this is when cold air blows through your insulation, drastically reducing its performance. Fine Homebuilding notes that a properly installed sheathing layer cuts down on air infiltration, a leading cause of heat loss, helping your main insulation to do its job properly.
Those small gaps, usually about 3mm (or 1/8 of an inch), are deliberate expansion joints. They're there to give the wood room to move.
Wood is a natural material that absorbs moisture from the air, causing it to swell, and then shrinks as it dries out. The International Code Council (ICC) mandates these gaps because, without them, the expanding panels would push hard against each other, causing the deck to buckle or bow upwards. This heaving can lift your shingles or even crack tiles, ruining your roof's flat surface and letting water in.
Rot is almost always caused by long-term exposure to moisture, which can come from leaks outside or condensation inside.
External leaks are the obvious culprit: a missing tile, failed flashing around a chimney, or a blocked gutter can all let rainwater seep underneath your roof covering. But internal sources are just as dangerous. Adam V Roofing warns that warm, moist air from showers and cooking can rise into a poorly ventilated attic and condense on the cold underside of the roof deck. Over time, this constant dampness creates the perfect environment for fungus to grow and eat away at the wood, turning your strong structural deck into mush.